logo
منزل المنتجاتمعدات التجارب غير المدمرة

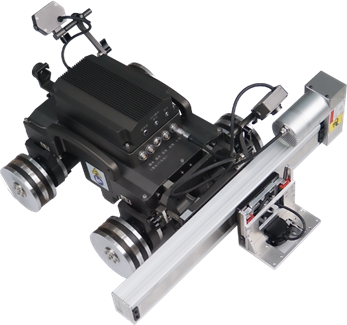
TG-M704 Magnetic Crawler C-scan Corrosion Thickness Measurement System with 0.04mm Accuracy and 2~120mm Range for Steel No Couplant Needed

شهادة


الصين HUATEC  GROUP  CORPORATION الشهادات
زبون مراجعة
مجموعة واسعة من المنتجات NDT ، يمكننا الحصول على جميع في مجموعة huatec. نحن نفضل أن نشتري منها. رودولف Shteinman روسيا

—— رودولف شتينمان

أنا أحب الخدمة ، والاستجابة السريعة للغاية ، والعمل المهني. ارت تركيا

—— اريت كايا

اختبار صلابة huatec ، نوعية جيدة جدا ، ونحن راضون جدا مع اختبار صلابة المحمولة RHL-50. كومارين غوفندر سوتيه أفريكا

—— كومارين غوفندر

ابن دردش الآن

TG-M704 Magnetic Crawler C-scan Corrosion Thickness Measurement System with 0.04mm Accuracy and 2~120mm Range for Steel No Couplant Needed

TG-M704 Magnetic Crawler C-scan Corrosion Thickness Measurement System with 0.04mm Accuracy and 2~120mm Range for Steel No Couplant Needed
TG-M704 Magnetic Crawler C-scan Corrosion Thickness Measurement System with 0.04mm Accuracy and 2~120mm Range for Steel No Couplant Needed TG-M704 Magnetic Crawler C-scan Corrosion Thickness Measurement System with 0.04mm Accuracy and 2~120mm Range for Steel No Couplant Needed TG-M704 Magnetic Crawler C-scan Corrosion Thickness Measurement System with 0.04mm Accuracy and 2~120mm Range for Steel No Couplant Needed TG-M704 Magnetic Crawler C-scan Corrosion Thickness Measurement System with 0.04mm Accuracy and 2~120mm Range for Steel No Couplant Needed

صورة كبيرة :  TG-M704 Magnetic Crawler C-scan Corrosion Thickness Measurement System with 0.04mm Accuracy and 2~120mm Range for Steel No Couplant Needed

تفاصيل المنتج:
مكان المنشأ: الصين
اسم العلامة التجارية: HUATEC
إصدار الشهادات: ISO, CE, GOST
رقم الموديل: TG-M704

TG-M704 Magnetic Crawler C-scan Corrosion Thickness Measurement System with 0.04mm Accuracy and 2~120mm Range for Steel No Couplant Needed

وصف
قياس السماكة: الدقة 0.04 مم، النطاق 2 ~ 120 مم (فولاذ)

TG-M704 Magnetic Crawler C-scan Corrosion Thickness Measurement System
System Overview

The TG-M704 Magnetic Crawler C-scan Corrosion Thickness Measurement System enables rapid detection of high-altitude wall thickness corrosion through remote control. This innovative system eliminates the need for scaffolding, surface polishing of anti-corrosion layers, and couplant application.

System Configuration
Item Name Unit Quantity Remark
1 Test Host (PC and Software) set 1 10.6 inch screen
2 TG-M704 Magnetic Crawler (with video, thickness measurement module) set 1
3 Controller piece 1
4 C-scan Frame/Transverse Grating Arm piece 1 300mm
5 Defect Marking Mechanism piece 1 Optional
6 Cable Unit (Power Supply, Cable Winding Rack, Control Cable) set 1 30m, can be customized ≤50m
7 Safety Rope Drop Preventer meter 30 Can be customized ≤50m
8 Other Accessories (magnetic dismantling pads, etc.) set 1
Key Features
  • Uses rare-earth high-strength permanent magnet wheels for secure attachment - will not fall even during power failure
  • Performs horizontal, vertical, and inverted multi-attitude motions on ferromagnetic components
  • Equipped with electromagnetic ultrasonic thickness measurement probe for rapid corrosion screening and localization
  • Intensive and accurate scanning of suspected corrosion areas quantifies wall corrosion
  • Standard A, B, and C scan displays for comprehensive thickness analysis
  • Integrated video camera for real-time inspection surface monitoring
  • Remote control operation with preset scanning tracks for automated scanning
Magnetic Crawler Specifications
Functional Features
  • Integrated front-view and rear-view dual cameras for real-time monitoring and trajectory control
  • Strong magnetic suction with heavy load capacity (up to 16kg vertical upward movement load)
  • Multiple movement postures: vertical, horizontal, inclined, and inverted operation
  • High motion precision with four-motor four-wheel drive and millimeter-level programmed step detection
  • Compact design with small turning radius for easy maneuverability
  • Motion oriented guidance with macro video surveillance
  • Distance positioning (error ≤30mm) with optional defect marking
  • Professional scanning clamping mechanism ensures travel stability and probe coupling
  • High electrical safety with special cables, explosion-proof plugs, and leakage protection
  • Sealed protective box for EAMT and circuit modules
Technical Parameters
  • Host: CPU ≥ i5/4GHz quad-core, 10.6" high-brightness HD display, 500G high-speed hard disk, IPX3 protection
  • Control cable: 30m (customizable ≤50m)
  • Motion paths: linear, zigzag, and bow type scanning patterns
  • Longitudinal movement: stepping speed 5~200mm/s, barrier crossing ability ≤4mm
  • C-scan bracket: 300mm total travel (customizable), speed 0-80mm/s
  • Minimum surface curvature radius: ≥0.75m (no residual height), ≥1.5m (with weld seams)
  • Crawler body: 350×330×230mm, 17kg weight, passes through Φ450mm holes
  • Controller: 220×145×60mm, 3.5" touch display, 0.4kg weight
  • Video: dual cameras, 3 million pixels/2304×1296 resolution
  • Power: AC100~240V, 50/60Hz, ≤200VA consumption
  • Operating conditions: -10℃~+50℃, Humidity ≤85% R.H.
EAMT Thickness Measurement Unit
Functional Features
  • No surface polishing required - penetrates anti-corrosion coating and rust without couplant
  • Thickness measurement through surface coatings up to 4mm thick
  • Measurement non-perpendicularity up to ±25° for flexible probe placement
  • Multiple display formats: digital values, A-scan, time-based B-scan, and distance-based B-scan
  • Expert intelligent algorithm with three thickness measurement modes
  • Built-in material shear wave speed database with customizable values
Technical Parameters
  • Thickness measurement accuracy: 0.04mm
  • Measurement range: 2~120mm (Steel)
  • Work clearance/lift-off: ≤4mm
  • Non-perpendicularity: ±25°
  • Sound speed range: 1000~9999 m/s, adjustment increment 1 m/s
  • Gate function: automatic gate, manual single gate, manual double gate
  • Electromagnetic ultrasound probe: magnetic suction ≤15N, Φ30×44mm, weight ≤80g
  • Working temperature: -10~+50℃
Measurement Analysis Software
  • Simultaneous display of thickness, A, B, and C scan results
  • Direct test record generation with thickness value lists for data analysis
  • Compatible with  (32/64 bit) operating systems

تفاصيل الاتصال
HUATEC GROUP CORPORATION

اتصل شخص: Ms. Shifen Yuan

الهاتف :: 8610 82921131,8618610328618

الفاكس: 86-10-82916893

إرسال استفسارك مباشرة لنا (0 / 3000)